Conferences & Event Planning
Book your next event in our spacious meeting facilities. Grand View is pleased to make its facilities – classrooms, meeting rooms, performance areas, etc. – available for use to support community and private events when not serving the University’s academic and operational activities.
For more information about renting a facility at Grand View University, please complete the appropriate forms below and a Grand View representative will contact you shortly.
Catering Information
All food and drinks must be catered through Aramark. Please visit Aramark’s catering website for examples of the menu and contact information.
Event Spaces Details
| Carlson Commons |
|
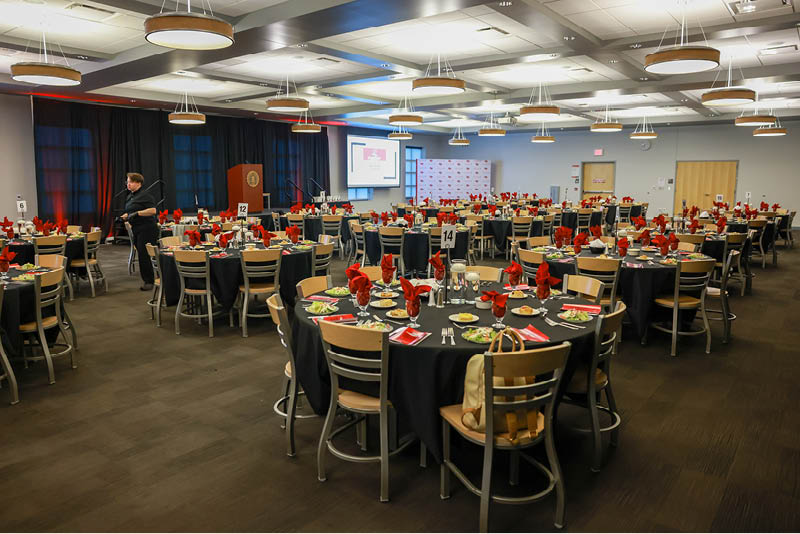
Carlson Commons is a multipurpose banquet hall that serves as Grand View University's dining hall, as well as our largest indoor conferencing space. A wide variety of events take place here, including: dinners, award ceremonies, weddings, receptions, rehearsal dinners, banquets, balls, holiday parties, private parties, dances and conferences. The space features square or round tables, with matching hardwood/metal dining hall chairs. The room has projectors with screens, microphones and tv monitors for presenting. Portable staging can be added to the space. There is an air wall that divides the room into two. During classes, proper accommodations must be made for students to be able to go through the cafeteria during any/all events.
Supported Layouts and Capacities
- Banquet - 10 per table, 350 capacity or 8 per table, 280 Capacity
- Reception - 350 Capacity
Amenities
- Portable Walls
- Wireless Internet/Wi-Fi
Features
- Floor Covering: Carpet
- Floor Number: 2
- Special Features: Air wall, tv monitors, projectors with screens, microphone
|
| CJ's Place |
|
360° view:
CJ's Place serves as a student lounge, as well as a large Conferencing space ideal for vendor fairs, happy hours and a large catering area. CJ's Place has a variety of furniture that can be moved according to the needs of different events. There is no audio/visual technology in CJ's Place.
Capacity - 200
|
| Ibsen's Valhalla |
|
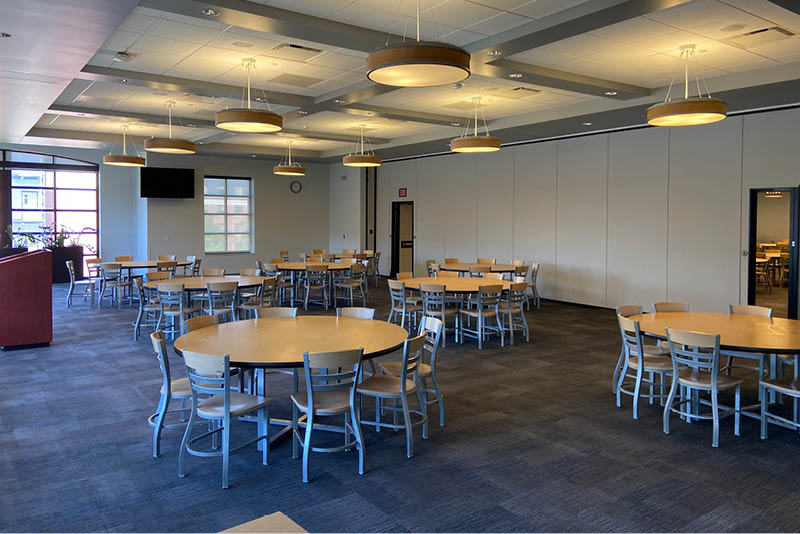
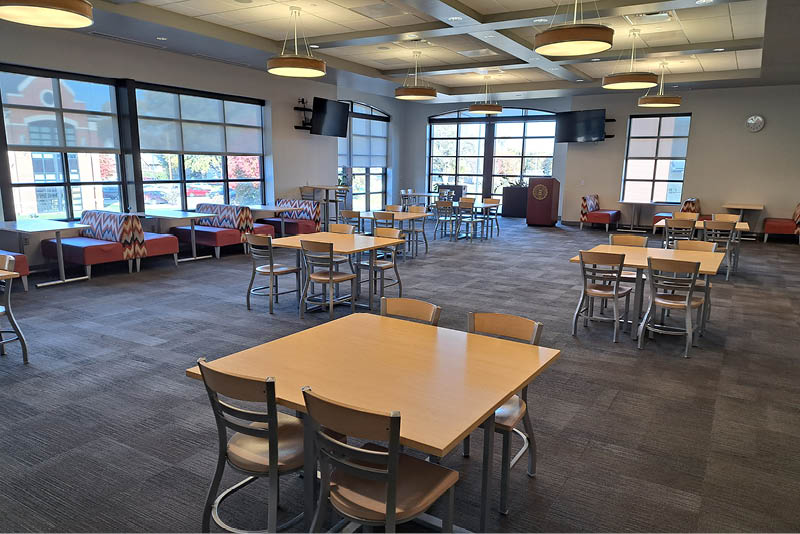
Ibsen's Valhalla is a multipurpose banquet hall that serves as part of Grand View University's dining hall, as well as our largest indoor conferencing space. A wide variety of events take place here, including: dinners, award ceremonies, weddings, receptions, rehearsal dinners, banquets, balls, holiday parties, private parties, dances and conferences. The space features square or round tables, with matching hardwood/metal dining hall chairs. The room has microphones and tv monitors for presenting. Portable staging can be added to the space. There is an air wall that separates the space from Carlson Commons. During classes, proper accommodations must be made for students to be able to go through the cafeteria during any/all events.
Capacity - 84
|
| Jaina Johnson Conference Room |
|
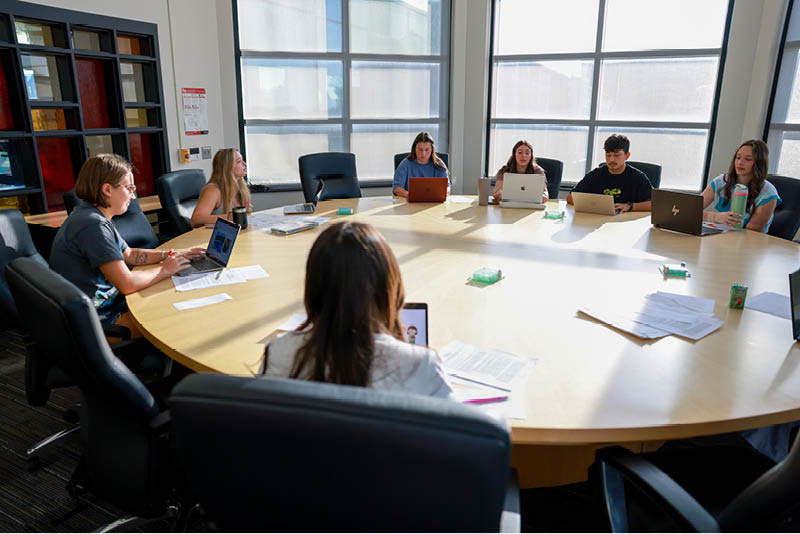
The Jaina Johnson Conference Room sits atop the Rasmussen building, overlooking E 14th Street and Grand Central Plaza. It features a giant round table ideal for small group meetings in an intimate setting. There are no audio/visual capabilities in this space
Capacity - 14
|
| Prairie Meadows Plaza View Room |
|
360° view:
The Prairie Meadows Plaza View Room is located on the second floor of the Kent Henning Student Center and features a beautiful view of the outdoor plaza on Grand View University's campus. This popular meeting space has rectangular tables on wheels with padded chairs that can be arranged in multiple different formats: rows, square, pods and theatre-style. This space features a large tv monitor equipped with a PC, sound bar, Zoom camera and microphone - newly installed as of spring 2026.
Supported Layouts and Capacities
Conference - 35 capacity
Amenities
Features
- Floor Covering: Carpet
- Room Number: 201
|
| Principal Conference Rooms |
|
|
Conference Room A
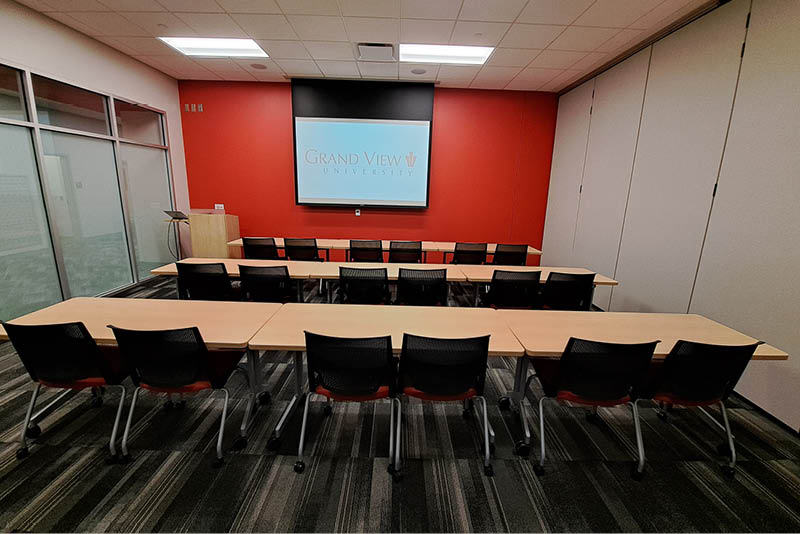
|
Conference Room B
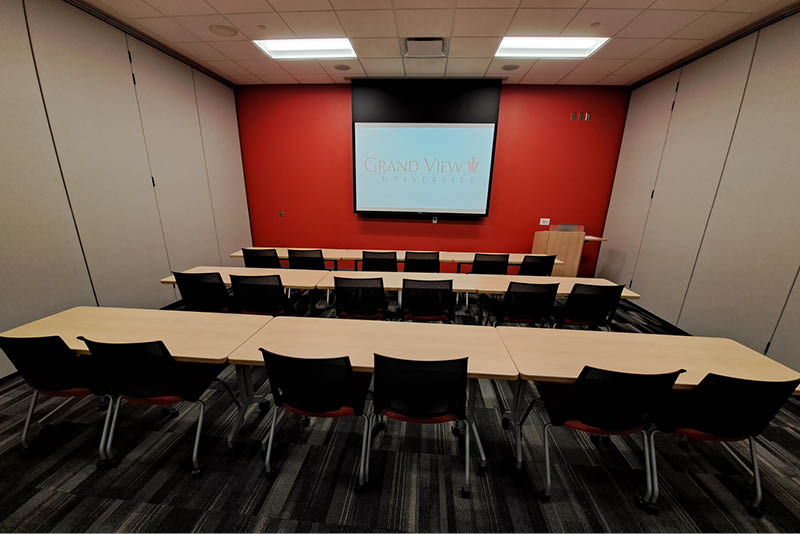
|
|
Conference Room C
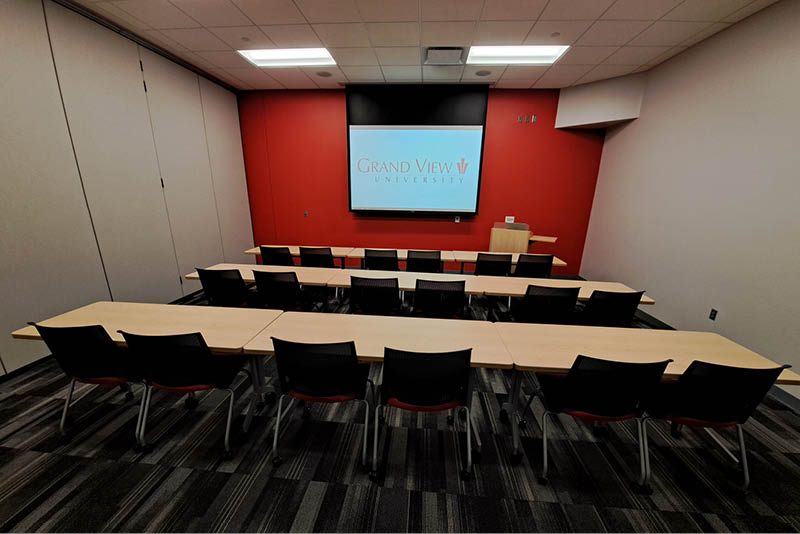
|
A, B, C Combined
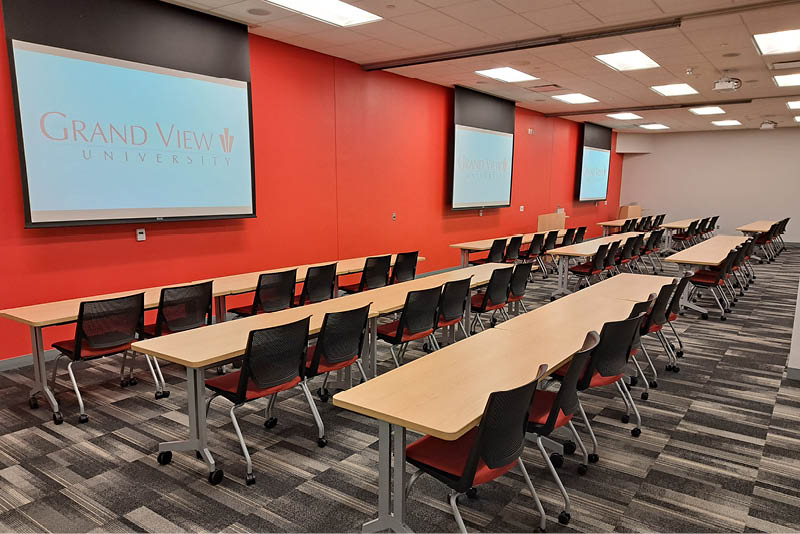
|
The Principal Conference Rooms feature three separate conference rooms with two air walls that can be opened to create one, two or three conference rooms. Each conference room is complete with presentation technology: screens, projectors, Zoom cameras, ceiling microphones, laptops, podiums and whiteboards. All tables, chairs, whiteboards and podiums are on wheels, making it adaptable to many different uses. The conference rooms are commonly used as breakout sessions, but have also been used as meeting rooms, viewing rooms, vendor fairs, food tables, community service projects, overflow spaces and storage for large events. The Principal Conference Rooms are most popular with our recurring groups who meet weekly or bi-monthly.
Supported Layouts and Capacities
- Classroom - 54 Capacity
- Theatre - 60 Capacity
- U-Shape - 40 Capacity
Amenities
- Portable Walls
- Wireless Internet/Wi-Fi
Features
- Atmosphere/Decor: Red accent wall, large windows
- Floor Covering: Carpet
- Room Number: 135
- Special Features: Air walls
|
| Rodholm Room |
|
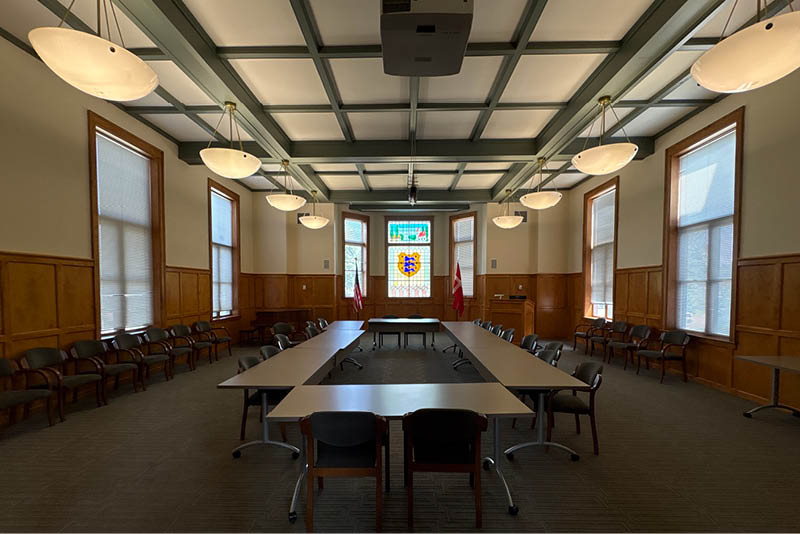
The Rodholm Room, located above Grand View's Historic Hall in the Humphrey building, serves as a common meeting space for Grand View employees. The rectangular tables on wheels are adaptable for groups of up to 30 people. The Humphrey building is Grand View's first building - constructed in 1896 and kept up to date while maintaining its original design. This space is equipped with a projector and screen.
|
| Speed Lyceum |
|
360° view:
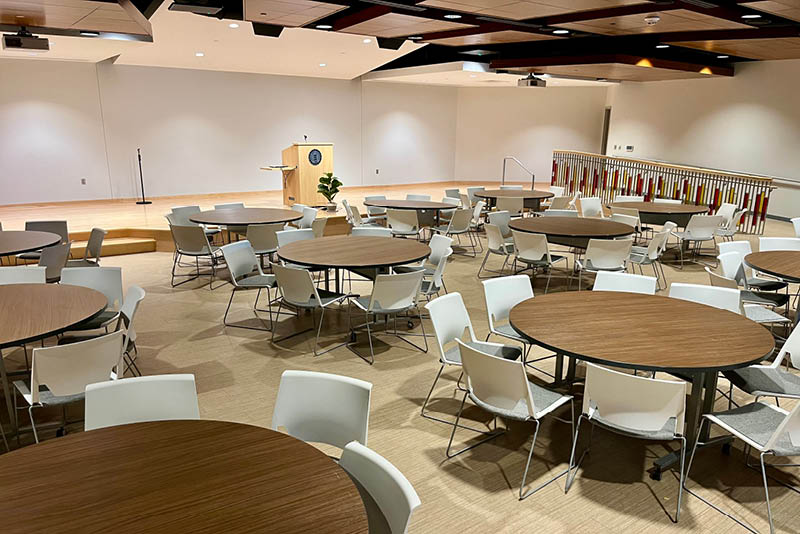
The Speed Lyceum features a large polished poly-wood stage and flooring with all the modern-day features needed for a hybrid meeting environment. The room comes complete with technology including two projectors and screens, one large courtesy monitor, built-in Zoom camera, built-in ceiling microphones, podium, laptop, pc, microphones and clickers. There is also a concert grand piano on the stage. The Speed Lyceum may hold up to 12 round tables with 8 chairs per table or up to 165 people with chairs only. The space may also be set up with rectangular tables from other conference spaces in the same building. As our most popular conferencing space, the Speed Lyceum has been used for a wide variety of events including: dinners, award ceremonies, conferences, breakout sessions, concerts, book launches, holiday parties, dances, meetings, keynote speakers, rehearsal dinners, private parties and more!
Supported Layouts and Capacities
Rows - 165
Round tables - 96
Amenities
Wireless Internet/Wi-Fi
|
| Viking Theatre |
|
360° view:
The Viking Theatre is a multipurpose space used as a performing arts space, concert venue, play theatre, town hall venue and teaching space. The theatre features a unique in-the-round style seating with a permanent chair capacity of 206. Stage lighting and theatre staff may be made available upon request.
Supported Layouts and Capacities
Seating Capacity - 240 Capacity
Amenities
Wireless Internet/Wi-Fi
Features
- Atmosphere/Decor: In-the-round style seating with 206 permanent red chairs, 30 more red chairs can be added to the stage floor
- Floor Number: 1
- Number of Green Rooms: 4
- Special Features: Projector and screen, Zoom camera, microphones, sound booth, woodshop, theatre lighting, theatre staff
|
Examples of Events
| Weddings |
|
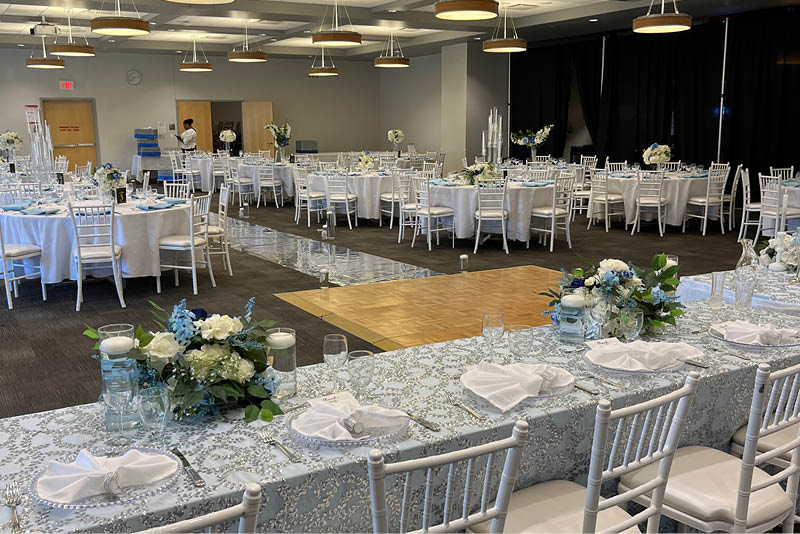
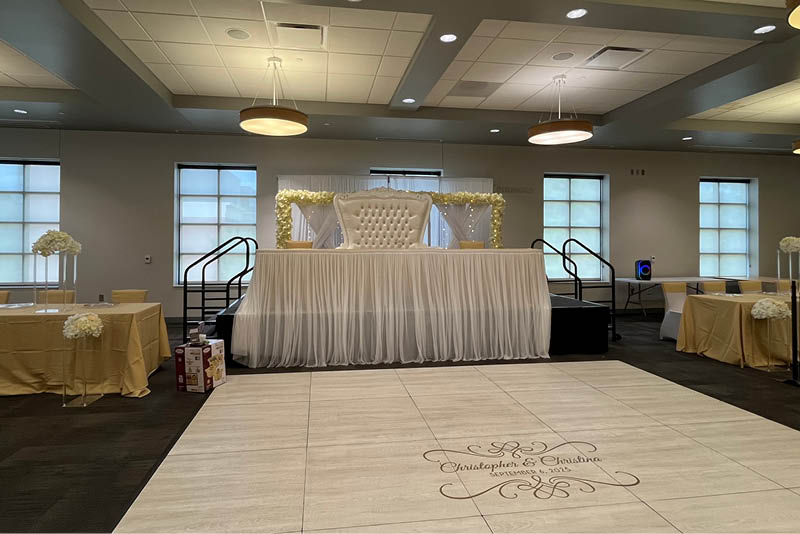
Carlson Commons has been the venue of choice for many weddings over the years. We are happy to be the host of your special day!
|
| Community Events |
|
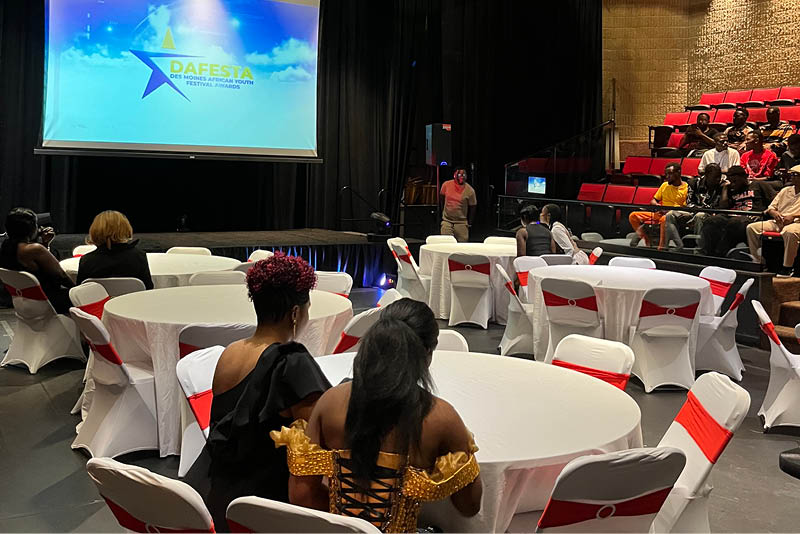
The Viking Theatre was the perfect venue to host the Des Moines African Youth Festival Awards.
|
Frequently Asked Questions
| Can I bring my own food? |
| No, any food/drinks must go through our contracted catering department. |
| Is setup included? |
| The furniture, tables and chairs are included in the price of the rental. Any setup time requires room rental and staffing (if outside of normal business hours). |
| Is Wi-Fi available? |
| Yes, Wi-Fi is available at no extra cost. |
| Is AV technology available? |
| Yes, the rooms are equipped with conferencing AV technology (including hybrid) and are available at no additional cost. |
| Is alcohol allowed? |
| Yes, alcohol is allowed, but it must be served by our contracted catering provider, who owns the liquor license for Grand View's campus. Clients may request specific alcohol, but may not bring their own. |
Additional Information
Neighborhood: Union Park
Venue Types: Banquet, Event Hall
Amenities:
- ADA/ACA Accessible
- On-Site Catering Service
- Outdoor Function Area
- Wireless Internet/Wi-Fi
Features:
- Max Number of People for an Event: 350
- Number of Event/Function Spaces: 15
- Special Features: We are a university campus that offers wide resources like marketing, catering, printing, convenience store, conferencing and more!
- Year Renovated: 2015
Have a Question? I Can Help.